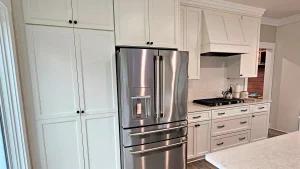
Dual Fuel Range: Plan the Gas Line and the 240-Volt Circuit
A dual fuel range has gas burners on top and an electric oven below. So your kitchen has to supply both: a gas line to

Dual Fuel Range: Plan the Gas Line and the 240-Volt Circuit
A dual fuel range has gas burners on top and an electric oven below. So your kitchen has to supply both: a gas line to
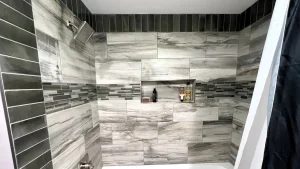
Should Shower Tile Go to the Ceiling? Start With the 6-Foot Rule
No, shower tile doesn’t have to reach the ceiling. A tile to ceiling shower is one good answer, not the only one. The code does
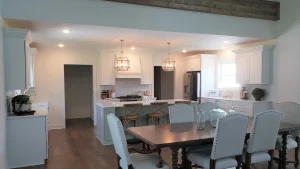
Load Bearing Wall Removal for an Open Kitchen: Plan the Beam
Yes, a load-bearing wall can come out to open a kitchen into the next room. But what it held up still needs holding up. That’s
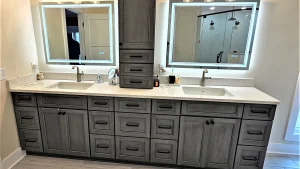
Double Sink Vanity Plumbing: One Drain or Two?
Two sinks can drain into one line. Sharing one trap is a different question, and double sink vanity plumbing turns on how far apart the
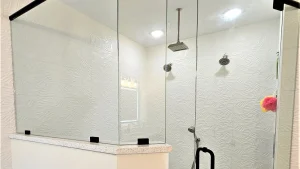
Drywall for Shower Walls: What Goes Behind the Tile
Standard drywall isn’t one of the backers the code lists for shower walls. So if a plan says drywall for shower walls is fine behind
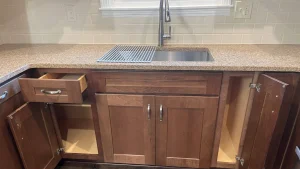
Plumbing in Exterior Walls Needs a Freeze Plan
Yes, plumbing in exterior walls is allowed. There’s a condition. Section P2603.5 of the 2018 Tennessee residential code text says that in localities with a
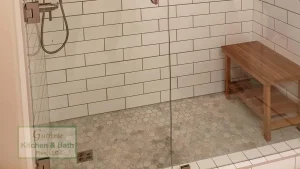
Shower Curb Height Is Measured From the Drain
Shower curb height is in the code. It just isn’t measured from the bathroom floor. Under section P2709.1 of the 2018 Tennessee residential code text,
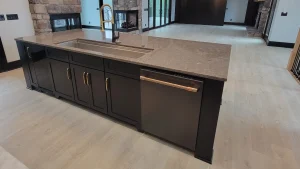
Garbage Disposal Wiring: Plug-In or Hardwired?
Garbage disposal wiring depends on how the model you pick is meant to be connected. So don’t order one until you’ve read that model’s installation
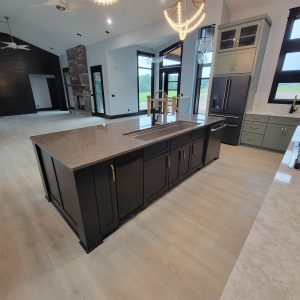
Create a Cohesive Look for Your First Floor Design
With the right planning, you can create a first floor design, including kitchen, dining, and living areas, that looks unified and works for your lifestyle.
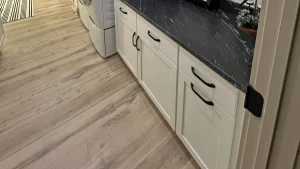
Laundry Room Flooring: Pick It for the Leak, Not the Look
Pick laundry room flooring for what happens when the washer leaks, not only for how it looks. The floor decides where that water goes. It
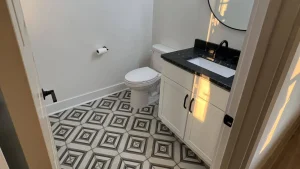
Toilet Flange Height: Set It to the Finished Floor
Set the toilet flange to the finished floor. A flange manufacturer’s best-practices page puts the height on top of or even with the finished floor.
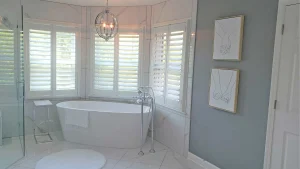
Does a Bathroom Need a Window? What the Code Says
So, does a bathroom need a window? No, not always. The 2018 Tennessee Residential Code asks for windows totaling at least 3 square feet, with
What Size Steam Shower Generator Does Your Room Need?
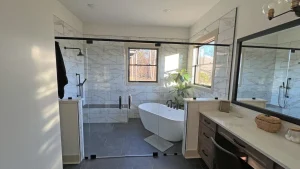
The room sets the size of a steam shower generator. So settle the room first. Measure it. Note what the walls are made of and
Induction Cooktop Electrical Requirements: Check the Circuit First
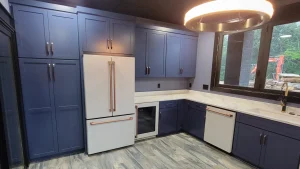
The induction cooktop electrical requirements come from the installation guide for the exact model, so read that guide before you order. Then ask a licensed
Tile Ready Shower Pan or Built-Up Pan? What to Ask
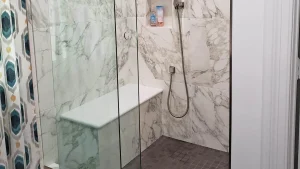
A tile ready shower pan and a built-up pan are two ways to build the same thing: the sloped, waterproof floor under your shower tile.
Can You Use Vinegar on Granite? Check Your Stone First
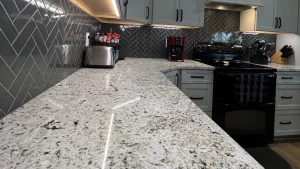
Can you use vinegar on granite? Skip it unless your stone supplier confirms it suits your particular granite and the sealer on it. The Natural