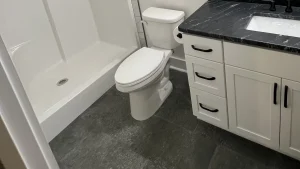
Toilet Clearance Is Three Measurements, Not One Number
Toilet clearance isn’t one number. It’s three measurements: the space from the toilet’s center out to the side wall or vanity, the open floor in

Toilet Clearance Is Three Measurements, Not One Number
Toilet clearance isn’t one number. It’s three measurements: the space from the toilet’s center out to the side wall or vanity, the open floor in

Kitchen Recessed Lighting Starts With the Job Each Light Does
Give each light a job before you choose a pattern, a size or a count. That’s the order that keeps kitchen recessed lighting from being

Multi-Generational Home Designs for Every Stage of Life
Homeowners are looking for ways to create spaces that can adapt to changing needs while remaining functional, comfortable, and welcoming for everyone who uses them.

Flooring Before or After Cabinets? How the Floor Installs Decides
According to one flooring maker’s installation FAQ, how your new floor installs decides the order. For a floating floor, that maker says to install the
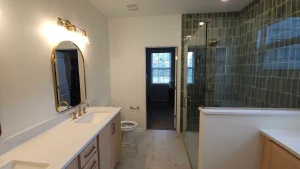
What’s Better in a Bathroom, Porcelain or Ceramic Tile?
Neither label makes a tile better on its own. Porcelain is ceramic tile. What separates the two in the porcelain vs ceramic tile comparison is
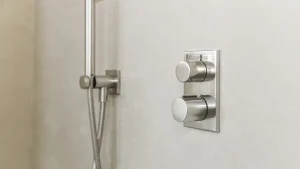
Thermostatic vs Pressure Balance Shower Valves Solve Different Problems
If your shower will run one showerhead on a supply shared with a laundry room or kitchen, a pressure-balancing valve guards against the sudden change
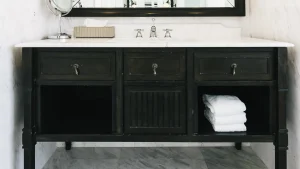
A Furniture-Style Vanity Looks Custom. Here’s What It Gives Up.
For most households, the built-in cabinet vanity is the right call. It holds more of what a bathroom has to store, and it meets the
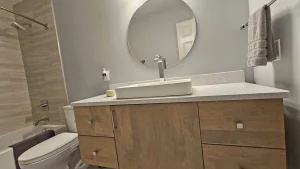
Check the Finished Sink Height Before Ordering a Vanity
The height that matters isn’t printed on the cabinet. It’s where the sink rim ends up once the cabinet, the countertop and the sink are

Test the Storage Plan Before Losing a Kitchen Window
Keep the window unless a real storage count says otherwise. In most small kitchen remodel designs, that’s the right default, and it holds until a

Lazy Susan or Blind Corner: Which One Fits Your Kitchen?
You have two real options for the dead corner in a kitchen layout. A lazy Susan is a rotating shelf that spins inside the cabinet

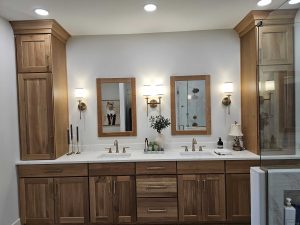
Does Your Bathroom Have Room for a Double Vanity?
Measure the wall before you pick the cabinet. NKBA’s planning guideline puts two sink centerlines at least 36 inches apart, each one at least 20
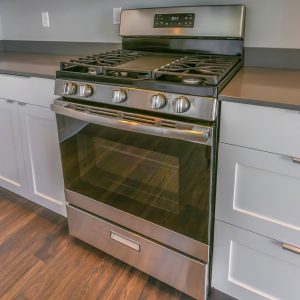
Slide-In vs. Freestanding Range: What Your Cabinets Decide
A freestanding range is a finished box that stands on its own between two cabinets. A slide-in is built to sit inside the counter run,
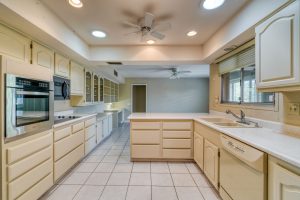
Kitchen Soffit Removal: What Is Actually Inside That Box?
Sometimes that box above your cabinets is hollow and it can come out in an afternoon. Sometimes it’s carrying a duct trunk, a plumbing vent
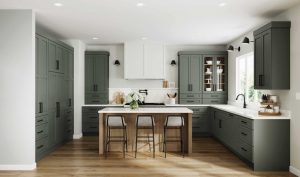
Will a Ductless Range Hood Actually Clear Your Kitchen Air?
A ductless range hood doesn’t clear your kitchen air. It filters some of it and hands the rest straight back to the room. A recirculating

Is a Heated Bathroom Floor Worth It Before the Tile Goes Down?
A heated bathroom floor is usually worth it, but only if you decide on it now. Electric floor heat is a thin mat of resistance
Embracing Nature in Home Design: How to Create a Healthier, More Beautiful Home
Today’s homeowners are increasingly focused on creating home designs that support their lifestyles and promote wellness by creating a connection to nature.