
Home Designs That Evolve with Families
Families and living arrangements often change over time. Adult children may move back home, aging parents may join the household, grandchildren may visit frequently, or homeowners may simply want to ensure they can remain comfortably in their home for years to come.
As a result, more homeowners are looking for ways to create spaces that can adapt to changing needs while remaining functional, comfortable, and welcoming for everyone who uses them.
This growing focus on multi-generational living and aging in place has also increased interest in universal design principles. Universal design is the practice of creating spaces that are easy to access, use, and enjoy for people of all ages and abilities.
Whether a home regularly accommodates multiple generations under one roof, welcomes visiting grandparents, or is being planned with aging in place in mind, universal design features can help make daily life easier without sacrificing style.
A well-designed home should be able to evolve alongside the people who live in it. Thoughtful remodeling decisions made today can support independence, improve safety, enhance convenience, and reduce the need for major modifications in the future.
Features such as accessible layouts, first-floor living spaces, smart storage solutions, and safer flooring choices can benefit young families, busy homeowners, older adults, and guests alike.
The best multi-generational home designs are not solely focused on accessibility—they are focused on creating spaces that work better for everyone. In this article, we’ll explore how universal design principles can help homeowners create adaptable, beautiful spaces that support changing needs through every stage of life.
We’ll cover first-floor primary suites, wider doorways and accessible layouts, stylish accessibility features, safe flooring options, practical storage solutions, and ways to incorporate these elements while maintaining the warmth and character of your home.

Understanding Universal Design Principles
Universal design is a growing trend in home design that lets you seamlessly integrate features into a home remodel that improve accessibility and safety for all users of the home. Universal design is not just seniors or those with mobility challenges; carefully planned universal designs suit users from very young ages to those planning for aging in place, as well as users of all abilities.
The idea with universal design is to plan now for any current and future needs, making homes easy to approach, move through, understand, and adapt as needs change. This thoughtful approach to design planning can also reduce the need for major future renovations, should your needs change over time. Some examples of universal design features include:
- Step-free entries,
- Lever-style door handles,
- Easy-to-reach controls and switches,
- Open floor plans with clear pathways, and
- Accessible bathrooms and kitchens with easy and safe access to storage, appliances, and workspaces.
These features improve convenience for children, parents, guests, and older adults alike.

First-Floor Primary Suites: Planning for Today and Tomorrow
First-floor living is one of the most valuable multi-generational design strategies as it reduces reliance on stairs that can become difficult or impossible to use as you age or your mobility changes over time. It also provides privacy for older family members or guests and creates flexibility for changing mobility needs.
Single-floor living is frequently cited as one of the most effective ways to support long-term accessibility and independence. Some key features to consider include a spacious first floor bedroom layout with an accessible ensuite bathroom that includes a walk-in shower. Make sure you allow for comfortable circulation space around furniture throughout this first floor suite.
A first-floor primary suite is one of the most requested remodeling projects to allow homeowners to age in place comfortably. A first-floor suite can serve multiple purposes throughout the home’s lifespan, perhaps starting as a guest suite that doubles as a home office and later evolving into safe first-floor living as you age.
Wider Doorways and Accessible Layouts
When planning a universal design that supports accessibility, even small layout decisions can have long-term benefits. Plus, future-proofing a home before accessibility needs arise is often easier and less expensive than retrofitting later.
A key example of this is including wider doorways and more accessible, adaptable layouts, such as open plan living spaces. By widening doorways in your home, you will be able to accommodate any future needs from wheelchairs and walkers to baby strollers and moving large furniture.
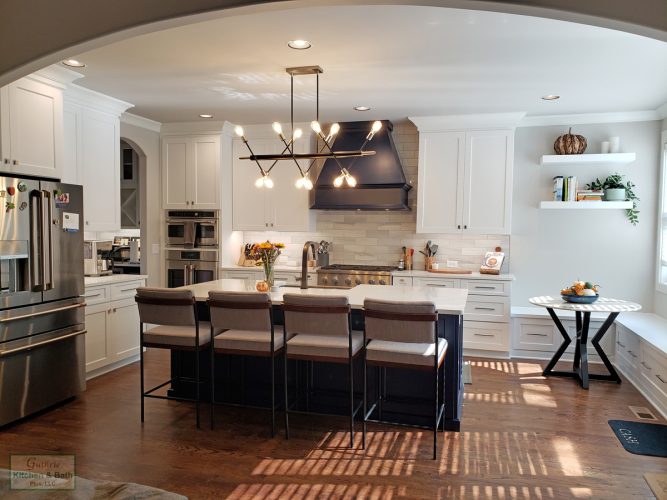
Open pathways throughout your home also improve mobility and reduce obstacles for users when moving from one space to another and within key spaces like the kitchen design. Open concept living areas not only make for easier movement; they also enhance visibility and improve family interaction.
In addition to movement between rooms, you must also plan for adequate turning space in key areas such as kitchens and bathrooms in case you need a mobility aid.
Stylish Accessibility Features That Blend into the Design
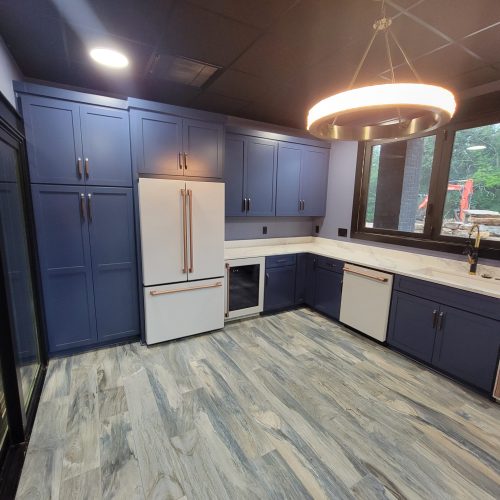
If you think that including accessibility features means your home design will look clinical or institutional, think again! Today’s accessibility products are designed for their functional value but also with style in mind.
For example, decorative grab bars, modern curbless showers, sleek handheld shower systems, and contemporary lever hardware are all contemporary style options that are essential to a universal design.
Key accessibility features can enhance the overall design rather than detract from it when you plan for and incorporate these elements during remodeling for a seamless appearance. Choose features that improve your home’s safety but select them in materials, colors, and finishes that blend with your design aesthetic.
Non-Slip Flooring and Safe Transitions Throughout the Home
Falls are one of the most common household safety concerns, which makes selecting safe flooring one of the most important choices you make when planning a universal home design. With a range of flooring materials available for kitchens, bathrooms, living areas, and more, you can easily select safe flooring without sacrificing aesthetics.
Choose slip-resistant flooring with consistent flooring materials throughout an interconnected living space. Go for minimal thresholds between rooms and well-lit pathways to avoid unnecessary trip or fall hazards. Curbless showers and zero-threshold entries at doorways are also popular safety upgrades, all of which help to create a safer, age-friendly home.

Smart Storage Solutions for Everyday Convenience
Thoughtful storage planned at the kitchen or bath design stage helps to improve accessibility and organization. By creating easy-to-access storage, you reduce the need for bending, reaching, and lifting and make it easier for people of all ages to store, view, and find exactly what they need. It also contributes to a clutter free home, which is easier to keep clean and reduces trip hazards.
Choose a range of accessible storage features that bring the contents to you. These include pull-out shelves, deep drawers, drawers with internal organizers, pantry organizers, roll-out trays, corner storage solutions, pull down shelves for upper cabinets, and custom closet systems.
Look at your daily use patterns when designing storage solutions, so you choose options that work for you. This benefits homeowners of all ages and abilities and, when planned right, can adapt to your changing needs over time.
Designing for Accessibility Without an Institutional Look
When planned properly, universal designs feel warm and inviting rather than veering into cold and institutional. With so many styles, materials, and finishes available in fixtures and materials, there are plenty of options that will fit both your style and accessibility needs. Focus on timeless design elements and use high-quality finishes and materials to ensure your finished design has the look and feel you want.
Incorporate attractive lighting, fixtures with coordinated materials and finishes, warm color palettes, quality tile and flooring materials, and beautiful cabinetry to create spaces that combine comfort, style, and functionality. With careful planning, you will create timeless designs and flexible spaces that remain relevant through multiple life stages.

The Long-Term Value of Adaptable Homes
Universal home designs that suit every user of your home and adapt to your needs over time benefit both your daily enjoyment and your home’s long-term value. Some of the key benefits of incorporating accessibility into your kitchen or bath remodel include:
- Supports aging in place.
- Accommodates changing family dynamics.
- Reduces the need for costly future renovations.
- Enhances comfort and independence.
- Appeals to a broader range of future homebuyers.
- Helps homeowners remain in the community they love for longer.
- Provides peace of mind that comes from planning ahead and knowing that your home is designed to remain functional and comfortable as your household needs change.
Frequently Asked Questions
- What is a multi-generational home design?
A multi-generational home design is planned to comfortably accommodate family members of different ages, often including children, parents, grandparents, or extended family living under one roof.
- What is universal design in a home?
Universal design focuses on creating spaces that are accessible, functional, and comfortable for people of all ages and abilities without requiring specialized adaptations.
- Do accessible features make a home look institutional?
Not at all. Modern accessibility features are available in stylish designs that blend seamlessly into kitchens, bathrooms, and living spaces.
- What are the most important aging-in-place features?
Common features include first-floor living, wider doorways, curbless showers, slip-resistant flooring, improved lighting, and easy-to-reach storage.
- Is it worth incorporating accessibility features before they’re needed?
Yes. Planning ahead is often more cost-effective than making emergency modifications later and allows homeowners to enjoy the benefits immediately.
Design a Home Ready for Whatever Comes Next
Creating a home that supports multiple generations or allows you to comfortably age in place is ultimately about planning for the future while enhancing your daily life today. As families grow and change, adaptable spaces can provide the flexibility needed to accommodate aging parents, visiting grandparents, adult children, grandchildren, and evolving mobility needs without sacrificing comfort or style.
Universal design principles help create homes that are safer, more accessible, and easier to navigate for people of all ages and abilities. Features such as first-floor living, accessible layouts, smart storage solutions, and slip-resistant flooring can improve convenience for everyone while providing long-term benefits as needs change over time.
Thoughtful remodeling decisions made today can help homeowners maintain their independence, remain in the home they love, and avoid costly modifications later.
Perhaps most importantly, accessible design no longer means compromising on aesthetics. Modern materials, fixtures, and design solutions make it possible to create beautiful kitchens, bathrooms, and living spaces that seamlessly blend function and style.
Whether you’re planning a kitchen remodel, bathroom renovation, or a whole-home update, incorporating adaptable design features is a smart investment in your home’s future. The team at Guthrie Kitchen & Bath Plus can help you create a home that is functional, stylish, and ready for every stage of life. Contact us today to start planning a space that’s prepared for whatever comes next.