
Designing the Heart of a Family-Friendly Home
Modern families use kitchens as multipurpose spaces for cooking, gathering, doing homework, and even caring for pets. When planning a kitchen remodel, you should consider your available space and your household. Design your kitchen to meet your family’s needs so everyone feels welcome and can safely enjoy your new kitchen.
Creating a family-friendly kitchen design means designing a space that balances style, functionality, and comfort for all ages, but in particular geared to fit the needs of your household.
Guthrie Kitchen & Bath Plus has years of experience in creating kitchen designs that are customized to each family’s unique lifestyle. We can help you find the perfect layout, materials, storage, and more to create a kitchen design that fits your needs, grows with your family, and enhances daily living.
To help inspire your remodel, let’s explore 8 top idea for creating a family-friendly kitchen design that will elevate home life with a space everyone can enjoy.

1. Smart Layouts for Connection and Functionality
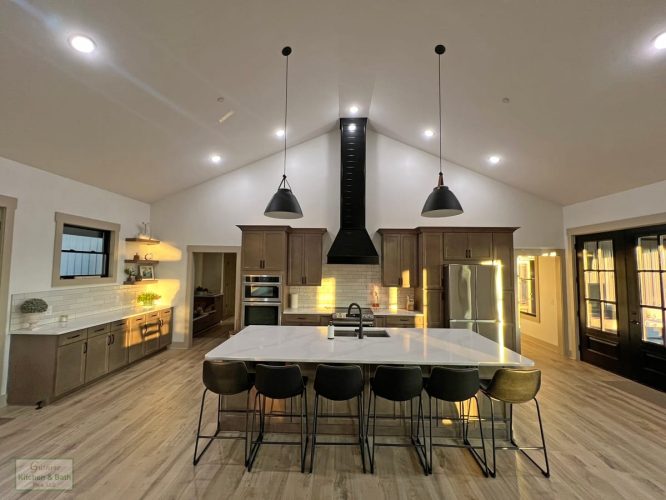
The layout is the foundation of any room in your home, and establishes your work space, storage, seating, traffic flow throughout the space, and more. Open concept layouts are a top choice for family-friendly kitchen designs, as they encourage interaction between cooking, dining, and living spaces.
They don’t fit every home’s style or family’s preferences, but are often chosen for a family kitchen design as they allow you to work in the kitchen while kids play or watch television in a connected living space.
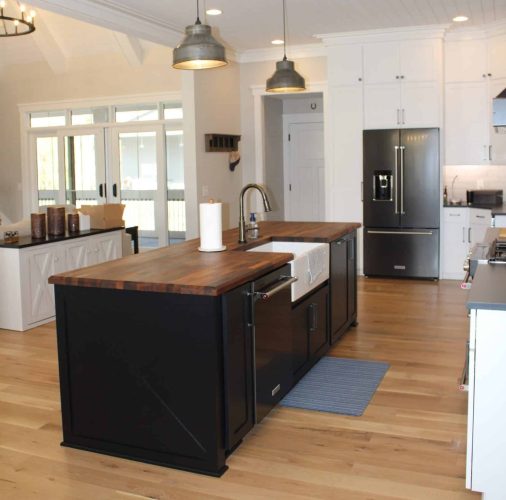
Add a large island to your open kitchen design if you have the space. Alternatively, go for a peninsula in a more compact space. This creates a central hub for cooking, homework, dining, and conversation.
Consider the traffic flow when planning your kitchen’s layout, making sure you keep main walkways clear for safety and accessibility. Create child safe zones with prep and cooking areas that are separated from dining and play areas to prevent accidents.
Consider flexible design options to meet your family’s evolving needs, such as different countertop heights, built in step stools, or extendable tables to grow with your expanding family.
Durable, Easy-to-Clean Materials
A family kitchen design must be as durable and easy to clean as it is stylish. Choose family-friendly surfaces that balance aesthetics and functionality, such as:
- Quartz countertops offer endless styles while being stain and scratch resistant.
- Tile, laminate, or luxury vinyl flooring bring durability and easy ongoing maintenance to a busy kitchen design.
- Low-maintenance cabinetry, with matte finishes, simple door styles, and wipeable materials, will stand up to cooking, kids, and pets.
- Finger-print resistant stainless steel or paneled appliances last and are easy to clean and maintain.
- Slab backsplashes or simple, durable tile designs look beautiful and are easier to keep clean.
- Paint finishes like satin or semi-gloss that can withstand spills and scrubbing.
Multi-Functional Kitchen Islands
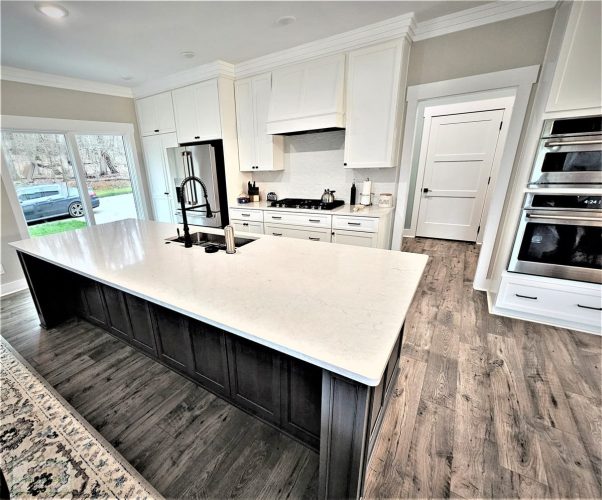
If you have the space in your kitchen design, a large, multi-functional island is the ultimate hub for activity. It can serve as everything from a cooking station to a dining spot, craft table, homework desk, or a station for work from home days. Balance storage and counter space for food preparation with other uses like cooking, baking, and dining.
Include built-in outlets and USB ports for device charging and schoolwork. Add hidden storage in the island for art supplies, games, school supplies, and office supplies. Choose seating options that fit your lifestyle and family, with durable, easy-to-clean options for kids and adults alike.
Creative Storage Solutions for Busy Families
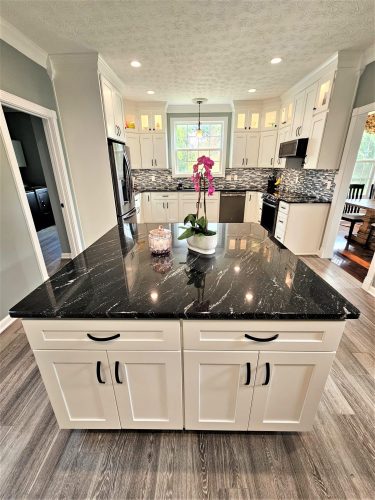
Maximize storage space in a busy kitchen design with customized cabinetry that includes a range of storage features. This could include pull-out pantry systems, corner drawers or swing out corner storage shelves, deep cabinets for bulky items, drawer storage with dividers, and adjustable shelves.
Add kid-accessible storage areas for snacks, cups, or plastic dishes in lower cabinets or drawers. Keep breakable, dangerous, or non-kid-friendly food and drink in higher or less-accessible cabinets.
Use every inch of storage space, including narrow pull outs, end-of-island cabinets, vertical tray dividers, high up cabinets for storing seasonal items, and more. Include neatly labeled bins or storage containers on shelves or in pantries to make it simple to find what you need.
An organized kitchen design remains clutter-free and easy to maintain, making it safer for everyone and leaving you more time to spend with family and friends. It also allows you to separate items you want kids to access versus areas that contain non-kid-friendly items.
A custom kitchen cabinet design from the team at Guthrie Kitchen & Bath Plus helps you to make every inch of your kitchen functional and efficient with storage features designed to meet your needs.

Family-Focused Seating and Dining Spaces
A kitchen designed for family life must be as comfortable as it is practical, which includes planning seating for dining, entertaining, relaxing, and more. There are many options available for seating in a multi-functional, family-oriented kitchen design, and it often makes sense to include multiple seating options in different zones throughout the kitchen.
Spills happen, so choose durable, easy-to-clean upholstery for chairs and benches, especially if you have babies and young children.
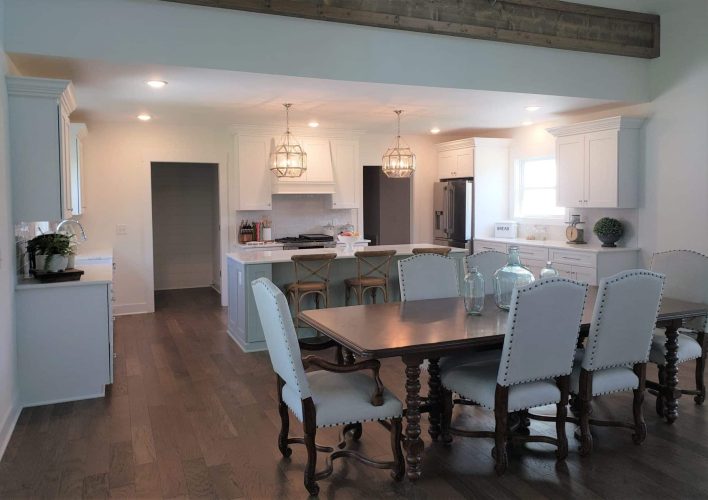
Depending on your space and needs, you may consider including a breakfast nook, dining table for family dinners, or even cozy seating for relaxation. Built-in banquettes or a breakfast nook with a small table are an ideal area for enjoying a cup of coffee or for casual, cozy family meals.
Extendable dining tables accommodate guests and growing families when needed. Bar stools at a kitchen island or peninsula offer space for casual dining or to enjoy a glass of wine with friends.
Zones for Kids’ Activities
A zoned approach is very common in today’s kitchen remodels, with layouts planned around key zones like cooking, baking, cleanup, dining, and more. In a multi-functional kitchen designed for family life, you could also include activity-based zones for crafts, homework, and creative play.
You could use an island end or a desk built-into a nook as a designated homework area with storage for school supplies, space to plug in laptops and devices, and targeted task lighting. Create safe storage zones for craft supplies and electronics, plus secure areas for medicines, cleaning products, and other hazardous items out of reach of small children and pets.
Include a chalkboard or bulletin board area to manage busy family schedules, the kids’ latest artwork, and important reminders. Add personal touches like family photo walls and open shelving for vacation mementos.
Pet-Friendly Kitchen Additions
If pets are part of your family, then it makes sense to plan for their needs too when creating a new kitchen design for your home. There are a number of factors to consider when incorporating your furry family members into a kitchen remodel:
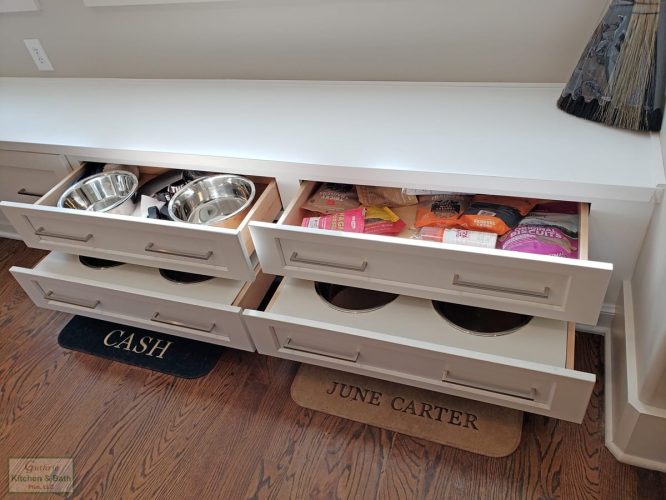
- Include storage, space for beds and bowls, and safe zones for your pets. Your exact needs will differ depending on the pet and your home so be sure to discuss the specifics with your kitchen design expert.
- Consider adding built-in feeding stations with pull out drawers for food and water bowls. Alternative, select an out of the way nook in the kitchen as a designated place for food and water for your dog or cat.
- Include designated storage areas for pet food, treats, toys, and accessories.
- Create space for a cozy pet bed under an island or countertop or in a space that is near you but away from busy flow of foot traffic in the kitchen.
- Choose materials for key surfaces like flooring that resist pet wear and tear – durable, scratch-resistant, moisture-resistant, and easy to clean.
Lighting that Supports Every Activity
Layered lighting is key to a kitchen design that balances work, play, and relaxation. Include a combination of task, ambient, and accent lighting to create a flexible space that meets everyone’s needs day and night.
Plan for task lighting that illuminates not only cooking areas but also homework zones. Include dimmable or smart lighting that lets you go from bright lighting to warm evening ambience. Smart controls even let you save settings so you can easily get the perfect lighting for homework and the switch effortlessly to a cozy gathering with friends.
Consider including motion-sensor lighting for nighttime trips to the kitchen for a glass of water or to let pets out.
Create a Kitchen Design that Grows with Your Family
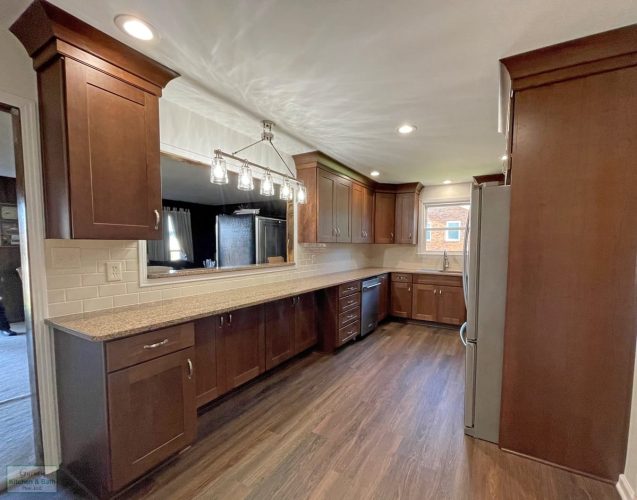
Create a kitchen design that fits your family’s needs and enhances your home life with design features that are beautiful, functional, and adaptable.
From an efficient layout that supports family life to clever, targeted storage solutions that keep your home clutter-free and organized, family-focused seating options, pet-friendly additions, and much more, a kitchen designed for family life will make every day easier and more enjoyable.
Seek professional design guidance to make the most of your available space, materials, layout, and remodeling budget. Contact the experienced team at Guthrie Kitchen & Bath Plus to start planning your family-friendly kitchen design today!