
The latest trends in home remodeling allow you to create spaces that blend style and functionality, customized to meet your family’s requirements. With clever design choices, you can maximize your space with smarter designs, more efficient layouts, and durable and beautiful materials.
Busy family life, multi-generational living, hosting guests, and home working all demand efficiently designed, multi-functional spaces that let you get the most out of your home.
There are so many ways to incorporate multi-functional design ideas into your home remodeling projects to benefit your home and family. From kitchens that are truly the hub of the home to hall baths that do double duty for kids and guests, spare bedrooms that work for you as a home office, and more, let’s explore some of the top tips for creating multi-functional rooms throughout your home.
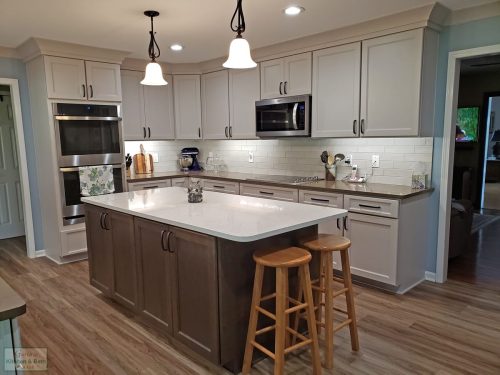
Multi-Functional Kitchens That Are the Heart of the Home
The kitchen is truly the focal point of any home, whether yours is a compact enclosed kitchen or a spacious open plan kitchen. With kids coming in and out for snacks, cooking daily meals for the family, and hosting friends at the weekend, your kitchen has to be adaptable, safe, and efficient. As the centerpiece of home life, your kitchen must also be a stylish space that fits your home’s design aesthetic.
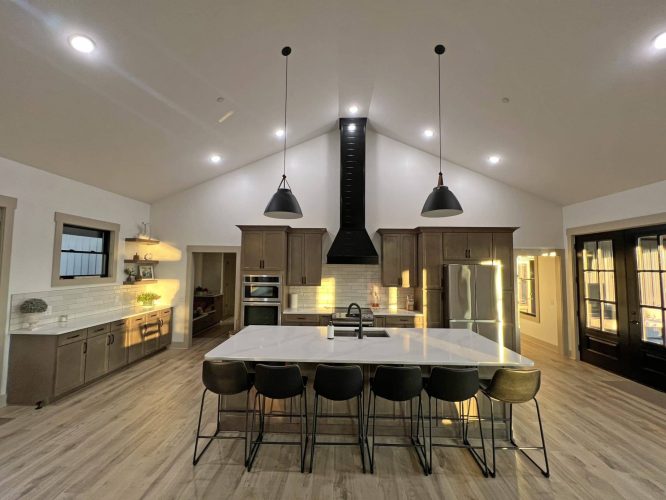
Here are some ideas for creating a truly multi-functional kitchen that will fit everyone’s needs:
- Include an island with built-in storage and seating, which provides a dual purpose space for meal prep, casual dining, and socializing.
- Hidden or pull-out pantry systems keep essentials organized and maximize your vertical storage spaces.
- The Galley Workstation is much more than a sink. This is the ultimate multi-functional kitchen tool that incorporates features like cutting boards, drying racks, colanders, and serving stations for more efficient food preparation, clean up, and serving in one location.
- Design your kitchen for entertaining and everyday living with open concept layouts that connect with adjacent living areas. This means you can keep an eye on the kids while cooking and chat with guests while preparing food for a dinner party.
- Add a custom lighting design that can change the mood depending on time of day and your needs, and include finishes throughout your space that reflect your personal style.

Hall Baths That Serve Both Guests and Family with Ease
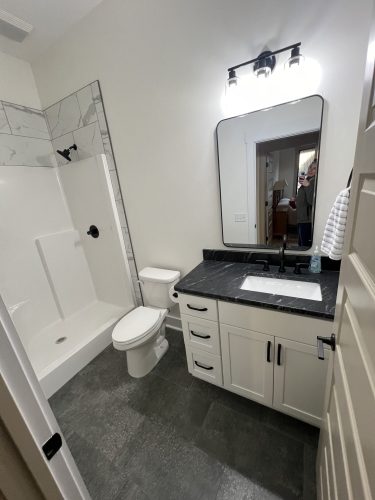
In a home with kids, your hall bathroom is often a busy kids’ bathroom, used on a daily basis by multiple people. Whether you have toddlers or teens, these bathroom designs can be prone to mess and clutter.
So, when grandparents or your college roommate come to visit, you suddenly need this bathroom to do double duty as a guest bath. You may find yourself scrambling to make it presentable, but a well-designed hall bathroom that balances style and functionality will make it much easier to make this transition.

Start by creating a beautiful and durable bathroom with quality materials that can stand up to daily use and look amazing when guests arrive. Choose surfaces that are simple to clean and maintain, with a neutral and inviting color scheme that appeals to a wide range of users.
There are many neutral options that do not sacrifice warmth and charm, and you can always update the look with decorative accessories, colorful towels, and even wall art or photographs.
Incorporate smart storage solutions with vanity cabinets that include pull outs, drawer organizers, open shelving, recessed storage, and over the toilet cabinetry. This lets you minimize clutter and makes it simpler to clean on a regular basis. Add upgraded fixtures, such as stylish faucets and showerheads, that will benefit your family’s daily use and offer a luxurious experience for guests.
Guest Bedroom Meets Home Office
If you work from home or have kids studying, you know how important it is to create a home office space that is quiet and organized to promote productivity and creativity. If space allows, you may have a dedicated home office and a guest bedroom ready to receive visitors. If you don’t have the space for this, why not create a room that does double duty?
Unless you have a constant stream of visitors to your home that would be disruptive to your work, an office that easily converts to a guest room is the ultimate space saving design idea. Here are several ways to make this room work for you:
- Use built in Murphy Beds or daybeds to create flexibility for hosting without sacrificing floor space for other purposes.
- Include a custom desk and storage units to keep work materials organized but also easily put away when you are expecting guests.
- Add soundproofing to offer a productive work environment while also making it a restful place for guests away from your busy family life.
- Use a carefully planned lighting design and integrated tech ports to suit both targeted light for work and soft lighting to create a haven for guests.
Multi-Purpose Laundry and Utility Rooms
Utility space are essential to an organized, clutter free, and stylish home. They are your behind the scenes rooms that provide space for laundry facilities, cleaning supplies, pet supplies, sports equipment, and more. They provide purpose built storage and work space for these items, keeping them away from your kitchen and main living areas.
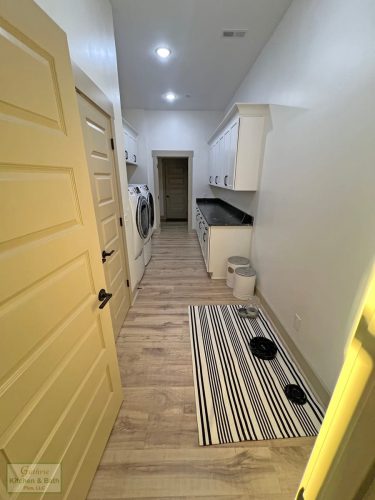
You may have space for multiple rooms, such as a laundry room, utility space, and mudroom. If you do not, don’t worry, because you can create a multi-purpose room that meets all of these requirements. First of all, assess your needs and look at your home’s layout to determine what you need. Then create customized storage and incorporate features that fit your needs.
Laundry rooms benefit from storage in cabinets and on open shelves for detergents, your iron, and other supplies. Add room for pull out laundry hampers and a rod for hanging delicates to dry. Above your wall cabinets, include a countertop where you can sort and fold clothes and a sink for rinsing out stubborn stains.
If this room doubles as your utility room, include storage for household cleaning supplies, basic tools, spare light bulbs, linens, and anything else you need safely stowed out of sight.
If your household includes furry family members, then this is the perfect spot to include storage for pet supplies. Create a feeding station with room for bowls and storage for pet food, treats, leashes, and toys. You could even include a pull out drawer in cabinets with built-in bowls.
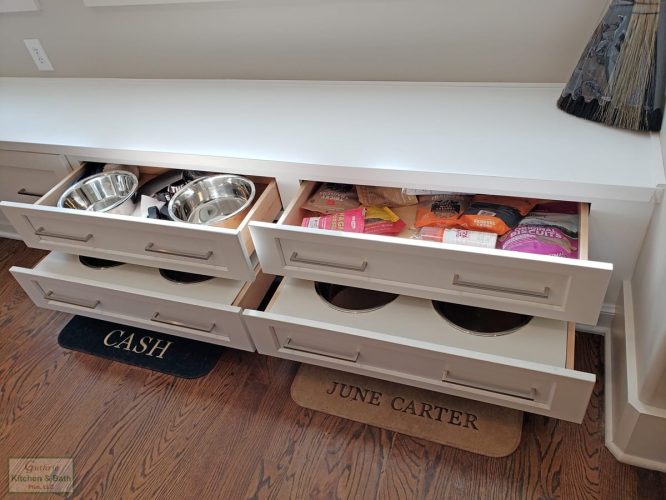
Include a built-in dog wash station with tiled, easy to clean surfaces, handheld sprayers, and towel storage for drying off your dog.
If space allows, your laundry/utility could also serve as a mudroom with hooks, benches, and cubbies for every family member’s coats, shoes, and bags. Add space to stow sports equipment so these items can be put away as soon as the kids walk in the house and not track dirt throughout other rooms. You could even include a specialized storage area for crafts, gardening supplies, or school supplies in this room.
Living Rooms That Flex for Family Life and Entertaining
Your home should be a welcoming space for family life and to host friends. Much of this, from relaxing with a good book to binge watching your favorite shows or hanging out with friends happens in your living rooms.
If you have a busy household and enjoy having guests over, you want to create a living area that can easily transition from after school cartoons to hosting your book club in the evening. Here are a few ideas for creating a flexible living room:
- Include flexible furniture layouts such as sectionals with hidden storage or sleeper options for guests or kids’ sleepovers.
- Add built-in entertainment centers with concealed media, open shelving to enhance your space’s décor, and hidden wiring to keep your room neat.
- Create custom lighting zones with dimmers or smart controls and layered lighting to fit different moods, time of day, and activities. This way your lighting will easily take you from playtime with kids to wine and cheese with friends.
- Use room dividers or pocket doors to add privacy without disrupting your layout or the flow of traffic. Or go for the ultimate multi-functional divider with a Murphy door, which combines the benefits of shelves for storage and display with an easily opened divider to separate rooms!

Outdoor Living Spaces That Provide Indoor Comfort
If you love to make the most of the nice weather by cooking, dining, relaxing, and entertaining outdoors, why not enhance this experience with a customized outdoor kitchen and seating area? With the right set up, your indoor and outdoor spaces can be connected so your outdoor area becomes a natural extension of your main kitchen and living room.
Include covered patios or pergolas to extend your living and dining areas outdoors with extra protection from the elements. Create a customized outdoor kitchen and grill station that mimics your indoor kitchen with countertops, sink, storage, and space to cook and serve food.
Add multi-use furniture like dining tables that convert to fire pits or seating with built-in storage. To keep the fun going in all sorts of weather, include extra features like fans, heating, and weather-resistant materials.
An Experienced Remodeling Team Will Help You Achieve Your Goals
The best way to maximize your remodeling budget and get the most out of your project is to work with an experienced design and remodeling team. At Guthrie Kitchen & Bath Plus LLC, we will work with you to create a custom design tailored to your lifestyle through our collaborative design process.
You will get quality craftsmanship with trusted materials, skilled professionals, and attention to detail. We are local, reliable, and experienced and proudly serve Pleasant View and the surrounding communities.
Through our comprehensive design and remodeling services, we can help you with a wide range of remodeling needs for any space in your home from the kitchen to bathrooms, laundry room, living room, and more.
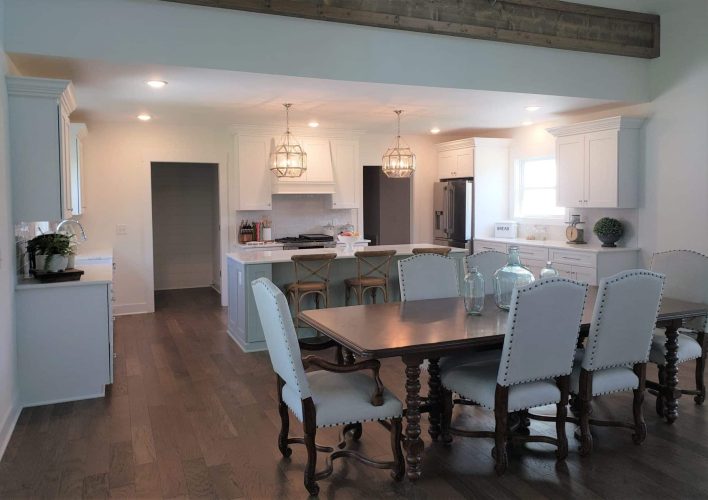
Start Planning Your Multi-Functional Design with Our Team!
Discover how multi-functional designs can improve your everyday life. By embracing thoughtful and stylish design solutions you will create a home that balances comfort, aesthetics, efficiency, and technology to enhance your home.
With the right design choices, clever storage features, and durable and stylish materials, you will be amazed at what each room in your home can offer to enhance your home and lifestyle. Contact us today to get started!