
Why Does Cohesion Matter?
The first floor is where many of the most important moments at home happen, from preparing meals and gathering around the dining table to relaxing with family and entertaining friends. When these spaces feel connected, the entire home seems more comfortable and thoughtfully designed.
However, remodeling rooms separately without an overall plan often leads to mismatched finishes, competing colors, and awkward transitions.
A cohesive first-floor design brings these spaces together through complementary materials, coordinated colors, and functional layouts while allowing each room to maintain its own character. With the right planning, you can create a first floor that looks unified and works for your lifestyle.
In this blog we will explore the top design and remodeling tips to create a truly cohesive first floor design, including flooring, finishes, color schemes, and more.
Connecting Kitchen and Living Spaces
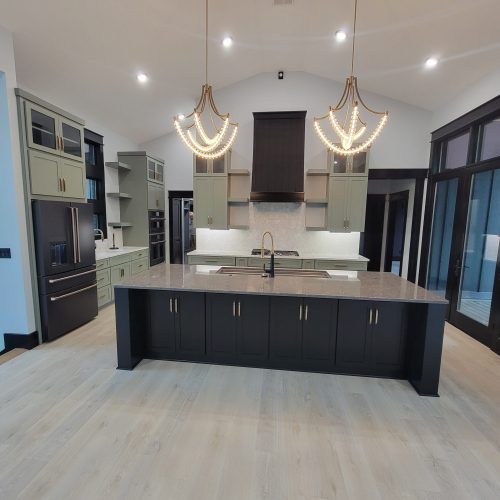
The relationship between the kitchen design, dining area, and living room is central to a cohesive first-floor design. These are key spaces that make up a first floor where family can gather, relax, and share daily life. Consistent design elements can visually connect these spaces, giving your home a cohesive feel, even when the rooms serve different purposes.
There are several practical strategies you can follow that help these spaces to feel naturally connected without making every room feel exactly the same:
- Repeat complementary cabinet colors, wood tones, or accent finishes in connected rooms.
- Coordinate kitchen islands, dining tables, shelving, and living room furniture through related materials or shapes.
- Use lighting fixtures with similar finishes or design characteristics to create continuity.
- Consider how kitchen countertops, backsplashes, and cabinetry appear from adjoining rooms, especially if the kitchen is open or partially open to a connecting living or dining room.
Flooring Continuity Strategies
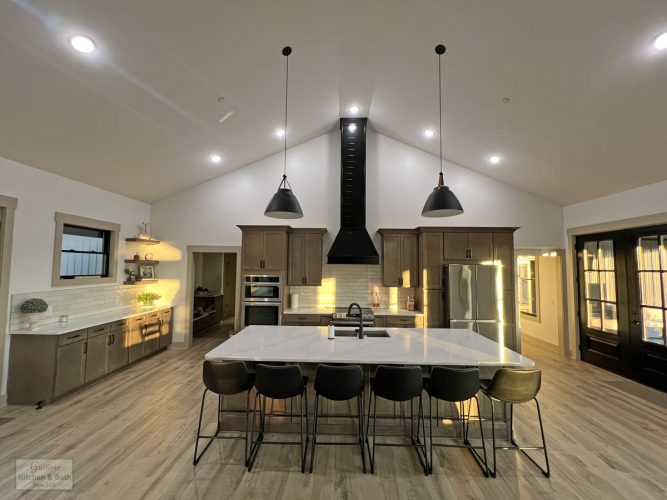
Flooring is one of the most effective design choices that establishes a visual foundation for the entire first floor. When choosing flooring, first think about the most suitable flooring for each room, based on durability, maintenance, and comfort requirements.
If it makes sense to choose the same flooring material throughout these connected rooms, there are several benefits. These include creating a more unified appearance, helping smaller rooms feel more spacious, and reducing visual interruptions between areas.
There are some situations where continuous flooring may not be practical, such as areas with different moisture requirements or existing structural constraints. In this case, you can still make your rooms feel connected by coordinating different flooring materials. For example, you could choose complementary colors and undertones.
Think about the plank widths, tile sizes, textures, and patterns to make sure your different flooring materials work well together. Finally, make sure you use appropriate transitions or thresholds where materials meet to create a safe and cohesive first floor design.
Coordinating Finishes and Materials
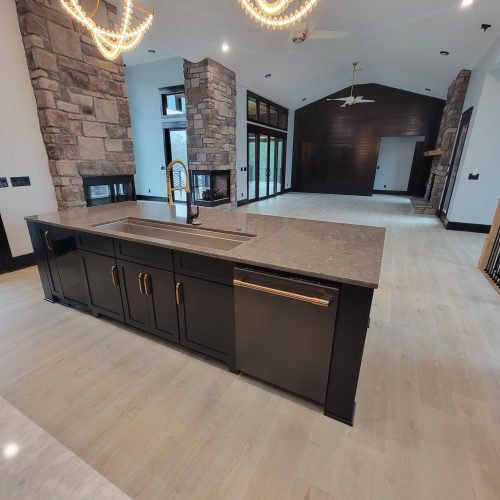
Repeating a few finishes and materials helps to create continuity across different rooms without you needing to choose identical furnishings or fixtures. The first step is to select materials as part of an overall home remodeling plan rather than making choices one at a time.
This lets you take a big picture approach to your first floor design, choosing materials, colors, and finishes with intention to create your ideal home.
Look at key fixtures and materials to create a coordinated style, including
- Metallic features, such as cabinet hardware, door handles, and plumbing fixtures that come in a range of finishes like brushed nickel, matte black, chrome, or brass.
- Wood tones across cabinetry, furniture, shelving, and trim.
- Hard surfaces, like Countertops, backsplash tile, fireplace surrounds, and flooring.
Your finishes do not need to match exactly to create a connected first floor style. Combining different materials can add depth when their colors, undertones, or styles complement one another. When making selections, make sure you reviewing samples together to see how they coordinate, and ideally look at them under your home’s actual lighting before finalizing selections.
Color Palettes That Flow
Colors set the tone for your home and also help to connect different spaces by creating a consistent visual experience. Start by choosing a foundational color for major surfaces, such as walls, cabinetry, or flooring, before introducing secondary colors and accents.
Your final choices depend on your style and preferences, but a good rule of thumb is to use a consistent neutral base color palette across connected rooms, such as for walls and flooring. Introduce complementary colors through cabinetry, furniture, textiles, or accessories.
Repeating accent colors in multiple rooms, such as through accessories or window treatments, helps to establish a visual connection. You can use different wall colors in separate rooms but make sure these colors work well together so your first floor still has a cohesive feel. Consider how natural light and artificial lighting affect color appearance when finalizing your color scheme.
Managing Sightlines and Transitions
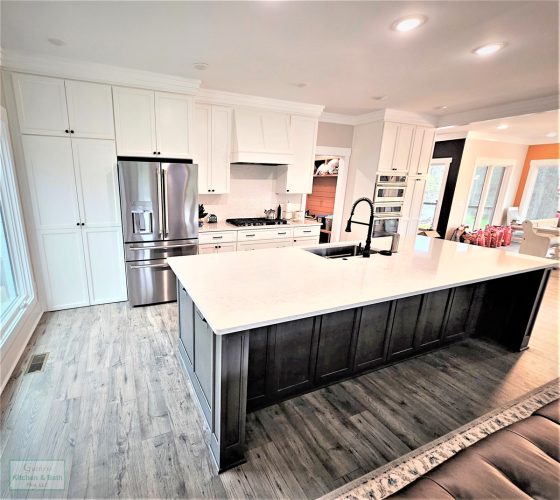
Sightlines are the views between spaces, such as looking from the front entry into the kitchen or from the kitchen toward the living room. Consider what is visible from important vantage points in your home before choosing finishes, furniture placement, or focal points.
These sightlines are especially important when creating a connect first floor, where transitions between rooms feel intentional and your home has a cohesive style.
There are several ways to use these sightlines to your advantage to improve visual connections:
- Repeat selected colors or materials in rooms visible from one another.
- Coordinate prominent features, such as a kitchen island, fireplace, or statement light fixture.
- Avoid placing too many competing focal points within one view, instead focusing on one such as a statement range hood or a stunning fireplace wall.
- Use consistent trim, door styles, and architectural details where appropriate to make your spaces feel connected.
Traffic Flow and Functionality
When planning a home design, you must remember that functionality is the most important part of the design, and that cohesive design must work as well as it looks. Look at the placement of key features, like the kitchen island, dining table, seating, and storage, and consider how it affects movement throughout the first floor. Incorporate storage that helps you to reduce clutter throughout your first floor.
Make sure you maintain comfortable walkways between frequently used areas and avoid creating bottlenecks in key spaces like kitchen work zones or entryways. Consider how family members and guests will move between the kitchen, dining area, living room, and outdoor spaces.
Prioritize safe and comfortable movement throughout your first floor and then work the design features around this. A well-planned layout must support daily routines, entertaining, and family interaction first, while also preserving the visual connection between rooms.
Finding the Right Balance Between Open and Defined Spaces
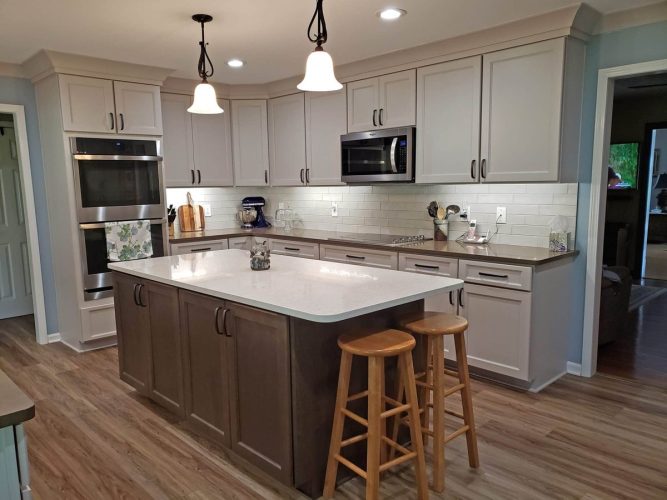
When planning your remodel, remember that a cohesive first floor does not have to be completely open concept. There are many advantages of open layouts, including increased visibility, shared natural light, and easier interaction between rooms. On the other hand, there are benefits of maintaining defined spaces, such as greater privacy, reduced noise, and clearer separation between activities.
What works best for your home depends on your home’s layout, your household’s needs, and your personal preferences. If you want your first floor to feel connected without completely sacrificing privacy or separation, consider including half walls, partial opening, or wider doorways.
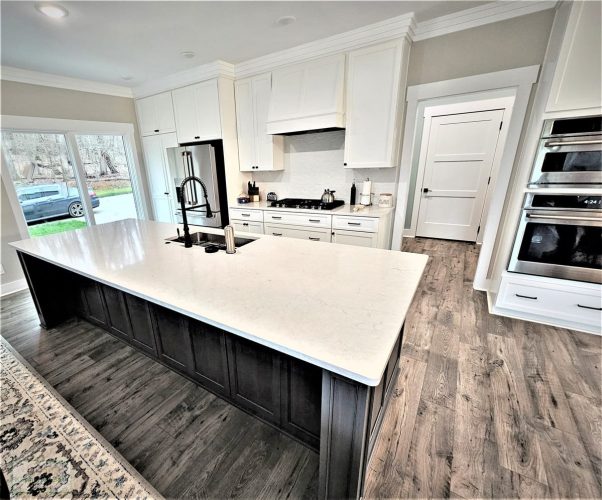
Use a kitchen island or peninsula to provide some separation between spaces that serve different purposes. Or use area rugs, lighting, and furniture arrangements to distinguish spaces with distinct functions.
FAQs About Creating a Cohesive First-Floor Design
1: How do you make different rooms on the first floor look cohesive?
Choose a consistent foundation of colors, flooring, materials, and finishes, then repeat selected elements throughout connected rooms. You can still give each space its own personality through accent colors, furniture, lighting, and accessories.
2: Should the same flooring be used throughout the entire first floor?
Not necessarily. Continuous flooring can create a spacious, unified appearance, but different materials may be better suited to specific rooms. When combining flooring types, coordinate colors and undertones and use appropriate transitions.
3: How many colors should you use in a cohesive first-floor design?
There is no fixed rule, but starting with a foundational neutral, one or two complementary colors, and a few accent shades can help create balance. Repeat colors in different rooms to connect the overall palette.
4: Can you create a cohesive design without an open floor plan?
Yes. Consistent finishes, complementary colors, coordinated flooring, and repeated architectural details can connect separate rooms. Furniture, lighting, and partial openings can also help establish visual continuity while preserving privacy and distinct functional areas.
5: What should you consider when remodeling multiple first-floor rooms?
Consider the overall layout, traffic flow, sightlines, flooring, cabinetry, finishes, lighting, and color palette before making individual selections. Planning these elements together can help avoid mismatched materials and create a more functional, coordinated result.
Design Your First Floor as One Complete Experience
Creating a cohesive first floor starts with thoughtful planning. From coordinating colors, materials, and flooring to improving sightlines and traffic flow, each decision contributes to how your home looks and functions. The goal is to create a natural connection between spaces while ensuring each room meets your household’s everyday needs.
By considering the first floor as a whole rather than a collection of individual rooms, you can achieve a more unified and functional home. Ready to bring your vision to life? Contact Guthrie Kitchen & Bath Plus to discuss your remodeling goals and explore how thoughtful design can bring your home’s spaces together.
