Skip to content
Skip to content
  • info@gk-bp.com
  • 1040 Industrial Drive, Suite 114, Pleasant View TN 37146
  • Mon–Fri 8am–5pm · Sat 9am–2pm
Facebook-f Houzz Instagram Pinterest-p
Call (615) 247-5091
  • 1040 Industrial Drive, Suite 114, Pleasant View TN 37146
  • 1040 Industrial Drive, Suite 114, Pleasant View TN 37146
Facebook-f Houzz Instagram Pinterest-p
Guthrie Kitchen And Bath Cropped Logo
  • About
    • Our Process
    • Testimonials
    • Team
    • FAQ
    • Financing
  • Services
    • Kitchen Remodeling
    • Bathroom Remodeling
    • Multi-Space Remodeling
    • Closets
    • Fireplaces
    • Countertops
    • Flooring and Tile
    • Laundry Rooms
  • Products
    • Cabinets
    • Flooring
    • Countertops
    • Appliances
    • Tile Showers
  • Projects
  • Builders
  • Blog
  • About
    • Our Process
    • Testimonials
    • Team
    • FAQ
    • Financing
  • Services
    • Kitchen Remodeling
    • Bathroom Remodeling
    • Multi-Space Remodeling
    • Closets
    • Fireplaces
    • Countertops
    • Flooring and Tile
    • Laundry Rooms
  • Products
    • Cabinets
    • Flooring
    • Countertops
    • Appliances
    • Tile Showers
  • Projects
  • Builders
  • Blog
(615) 247-5091
Contact Us
Contact
Menu
Guthrie Kitchen And Bath Cropped Logo
Close
  • Home
About
  • About Guthrie
  • Our Process
  • Testimonials
  • Team
  • FAQ
  • Financing
Services
  • All Services
  • Kitchen Remodeling
  • Bathroom Remodeling
  • Multi-Space Remodeling
  • Closets
  • Fireplaces
  • Countertops
  • Flooring and Tile
  • Laundry Rooms
Products
  • All Products
  • Cabinets
  • Flooring
  • Countertops
  • Appliances
  • Tile Showers
  • Projects
  • Builders
  • Blog

Guthrie Kitchen & Bath Plus Blog

  • Guthrie Kitchen & Bath Plus
  • Blog
Browse by Topic
All
Bathroom Remodeling
Cabinets & Storage
Countertops & Materials
Design Trends
Kitchen & Bath
Kitchen Remodeling
Planning & Budget
Whole-Home Remodeling
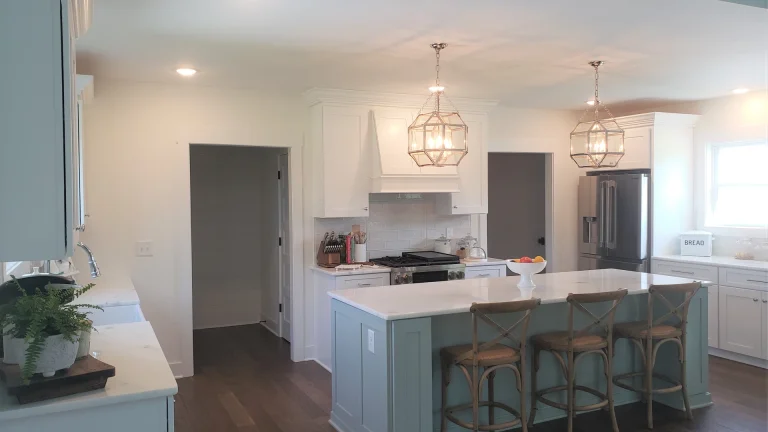
Pale blue kitchen island with a white stone top and three cross-back stools along one side, a gas range under a white hood and a stainless refrigerator beyond

Kitchen Island Overhang: Check the Support Before You Order the Top

Read More : Kitchen Island Overhang: Check the Support Before You Order the Top
Michael Guthrie November 18, 2026
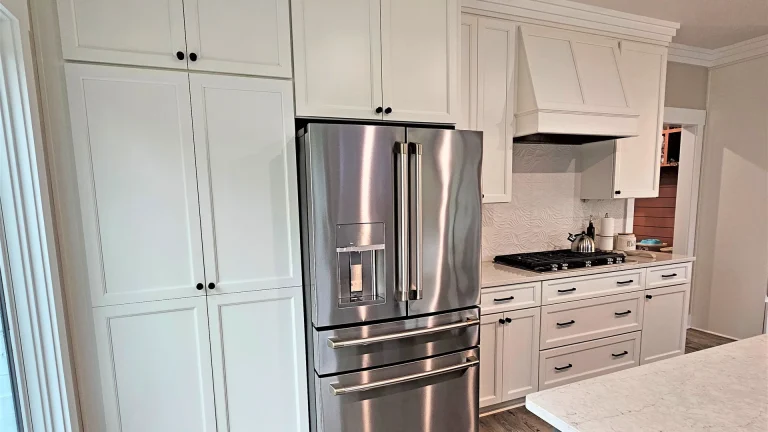
White kitchen with a stainless French-door refrigerator beside tall white pantry cabinets, a gas cooktop under a white wood range hood and the corner of a pale stone island

Dual Fuel Range: Plan the Gas Line and the 240-Volt Circuit

Read More : Dual Fuel Range: Plan the Gas Line and the 240-Volt Circuit
Michael Guthrie November 16, 2026
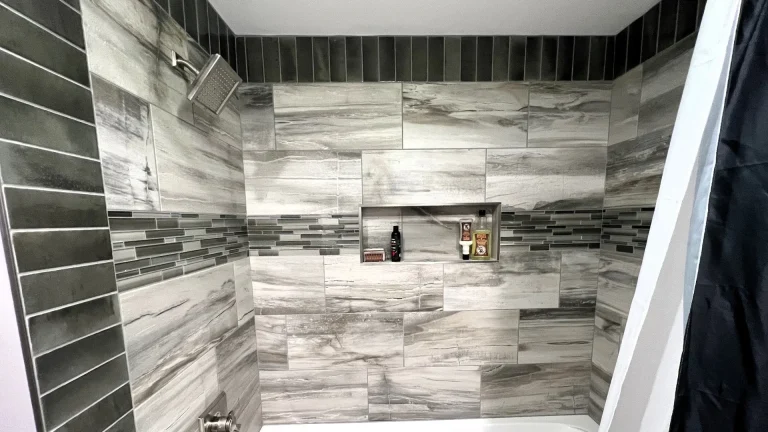
Tub and shower tiled to the ceiling in gray veined wall tile, with a dark tile band at the top, a square shower head, a recessed niche and a glass mosaic stripe

Should Shower Tile Go to the Ceiling? Start With the 6-Foot Rule

Read More : Should Shower Tile Go to the Ceiling? Start With the 6-Foot Rule
Michael Guthrie November 13, 2026
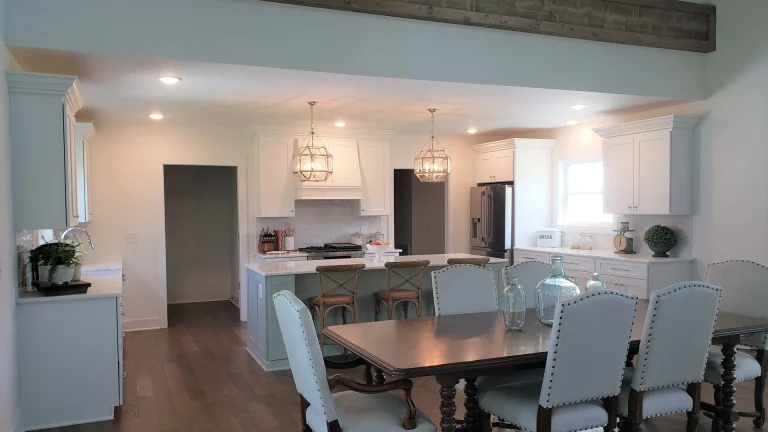
Open white kitchen with a blue-green island and two pendant lights, seen past a dining table beneath a wide dropped soffit trimmed with a wood plank

Load Bearing Wall Removal for an Open Kitchen: Plan the Beam

Read More : Load Bearing Wall Removal for an Open Kitchen: Plan the Beam
Michael Guthrie November 11, 2026
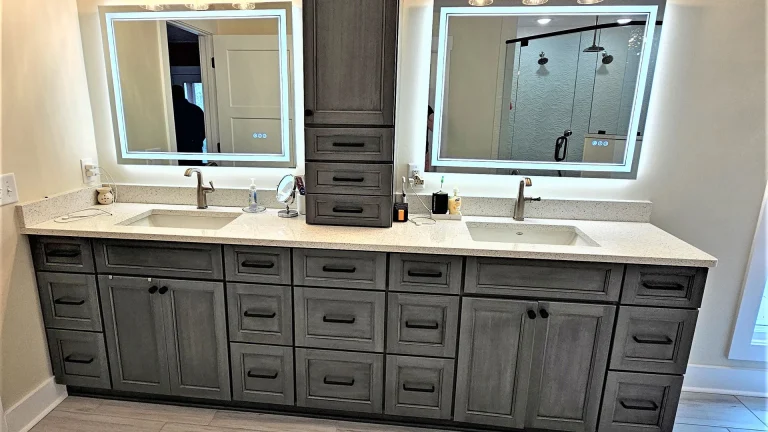
Long gray double vanity with two undermount sinks, a tall tower cabinet between them and a backlit mirror above each sink

Double Sink Vanity Plumbing: One Drain or Two?

Read More : Double Sink Vanity Plumbing: One Drain or Two?
Michael Guthrie November 9, 2026
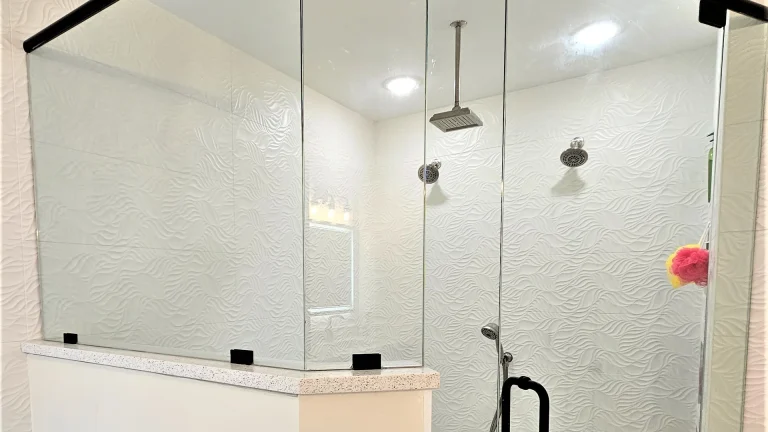
Glass shower with black trim and white wave-textured wall tile, a ceiling-mounted rain showerhead, two wall showerheads, a handheld shower and a speckled stone cap on a half-wall

Drywall for Shower Walls: What Goes Behind the Tile

Read More : Drywall for Shower Walls: What Goes Behind the Tile
Michael Guthrie November 6, 2026
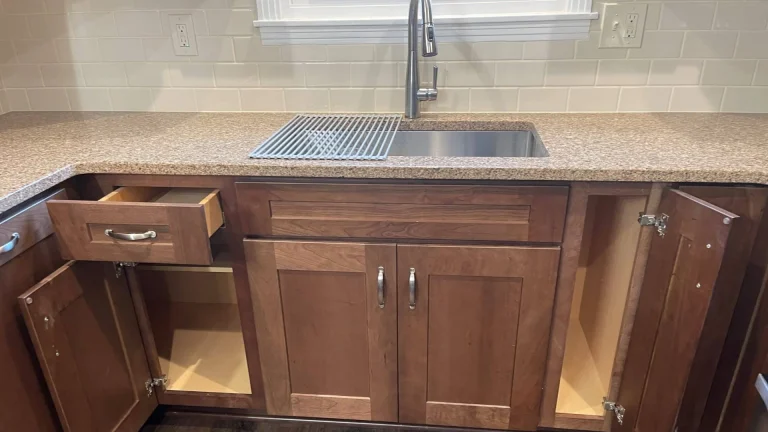
Stainless undermount kitchen sink below a window sill, with a pull-down faucet, a roll-up drying rack, a speckled countertop, a subway tile backsplash and brown Shaker cabinets with the side doors open

Plumbing in Exterior Walls Needs a Freeze Plan

Read More : Plumbing in Exterior Walls Needs a Freeze Plan
Michael Guthrie November 4, 2026
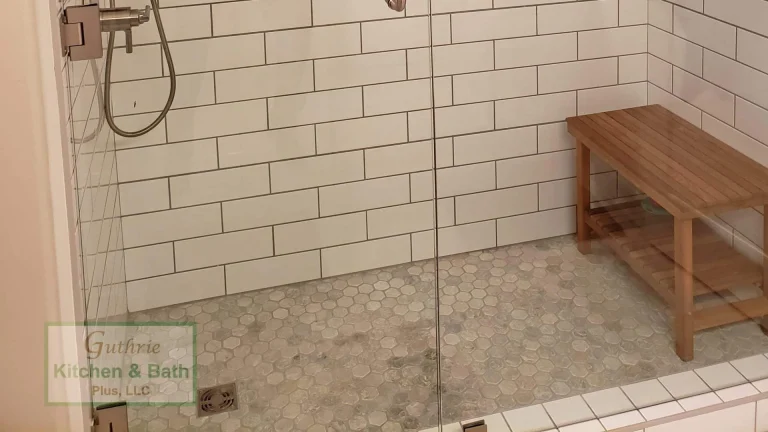
Shower curb height: tiled shower with a teak bench and hexagon tile floor

Shower Curb Height Is Measured From the Drain

Read More : Shower Curb Height Is Measured From the Drain
Michael Guthrie November 2, 2026
Guthrie Kitchen & Bath Plus

Guthrie Kitchen & Bath Plus is a kitchen and bathroom remodeling company and design showroom in Pleasant View, TN, serving Nashville, Clarksville, Springfield and nearby Middle Tennessee communities.

  • 1040 Industrial Drive, Suite 114
    Pleasant View, TN 37146
  • (615) 247-5091
  • mike@gk-bp.com
  • Mon–Fri 8am–5pm
    Sat 9am–2pm

Services

  • Kitchen Remodeling
  • Bathroom Remodeling
  • Countertops
  • All Services
  • Cabinets
  • Tile & Showers

Company

  • About Us
  • Projects
  • Design Blog
  • Contact Us
  • FAQs

Service Areas

  • Cheatham County
  • Ashland City
  • Chapmansboro
  • Kingston Springs
  • Pegram
  • Pleasant View
  • Davidson County
  • Nashville
  • Bellevue
  • Goodlettsville
  • Green Hills
  • Hermitage
  • Madison
  • Robertson County
  • Springfield
  • Greenbrier
  • White House
  • Cross Plains
  • Ridgetop
  • Sumner County
  • Gallatin
  • Hendersonville
  • Cottontown
  • Montgomery County
  • Clarksville
  • Sango
  • Williamson County
  • Franklin
  • Brentwood
  • Nolensville
  • Thompsons Station

Connect

Instagram Pinterest-p Houzz Facebook-f
Schedule Free Consultation
National Association of Home Builders (NAHB)
National Tile Contractors Association (NTCA)

© 2026 Guthrie Kitchen And Bath Plus. All rights reserved.

  • Privacy Policy
  • Terms of Service
  • Cookie Policy
  • Manage My Cookies and Choices
  • Accessibility Statement
  • HTML Sitemap
  • LLMs.txt
Contact Us Email Us (615) 247-5091